
Services
Process plant designlayout, equipment design and 3D modelling.
Every decision gets more expensive as the project moves. Design is the phase where changing your mind is still cheap, so it is the phase worth spending time in.
In short
Process plant design is the engineering work that turns a production requirement into a buildable line: a process flow diagram, an equipment list, a detailed plant and machinery layout, structural calculations and a 3D model. The design fixes throughput, access, cleaning and headroom before any steel is cut.
In detail
What the service covers.
Design work divides into two questions that are often mixed up. The process question is what has to happen to the material — how it is received, conveyed, stored, dosed, mixed, ground, sifted and packed, and in what order and at what rate. The plant question is where all of that physically goes, given the building you have, the headroom you have, the access an operator needs and the cleaning regime the product demands. A process design that ignores the second question produces a flow sheet nobody can build.
PTP's design work starts with concept design for cost estimation, because the decision most clients actually need first is whether the project is affordable at all. A concept level layout and equipment list gives a defensible number to take to a board without spending detail design money on a project that may not proceed. If it proceeds, that concept becomes the basis of the detailed plant and machinery layout, equipment design, structural analysis and design report, and the 3D model.
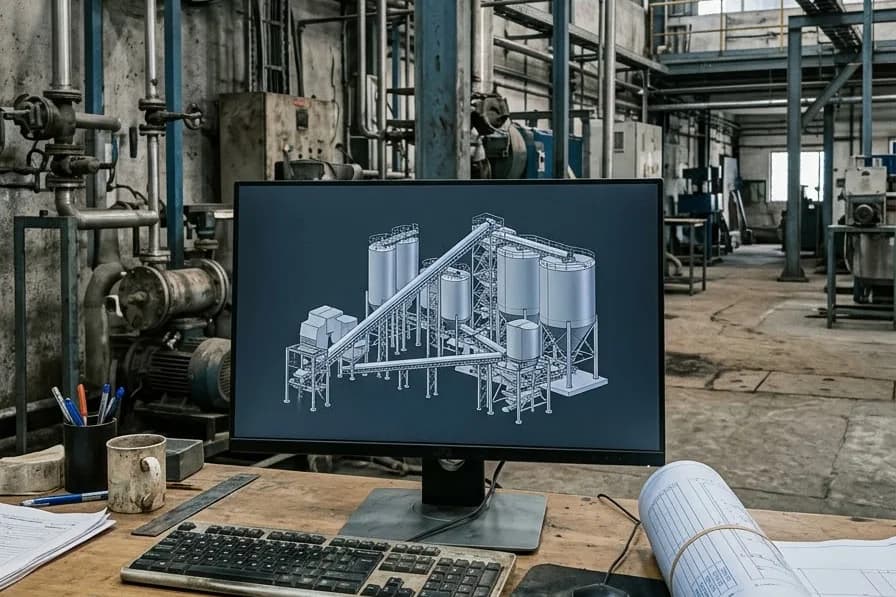
3D modelling earns its cost on retrofit work in particular. A powder plant being extended inside an existing building is a clash problem before it is a process problem — existing pipework, ducting, cable trays, beams and access routes all occupy space that the drawings may not accurately record. Converting existing 2D drawings to 3D modelling, and building a detailed 3-D model of the new work inside it, finds the clashes at the desk. A walkthrough animation then lets operators and maintenance staff object before installation rather than after, which is where a surprising number of good objections come from.
Design also gets applied to plant that already exists. Process analysis, risk assessment of current equipment and current process, process improvement and process equipment selection are offered on their own — a line that is running but not meeting rate, or a line whose bottleneck nobody has actually measured. That work often ends in a small change rather than a large one, and PTP would rather say that than sell a rebuild.
Where a client is procuring the plant themselves, the same design capability is delivered as consultancy: detailed project scope documents, tender document preparation, process flow diagram development, detailed 3-D model development, vendor evaluation and ongoing project management support. The client owns the vendor relationships; PTP makes sure the tender defines what is actually needed and that the offers are compared on the same basis.
Scope
Scope of work.
Selection
How we work.
- Design stage
- Concept design where the question is affordability and feasibility; detailed design where the project is committed and the output has to be buildable.
- New build or retrofit
- New build design works from the process outward. Retrofit design works from the existing building inward, which is why the existing 2D drawings usually get converted to 3D first.
- Deliverable set
- Process flow diagram, equipment list and selection, plant and machinery layout, structural analysis and design report, and a 3D model — scoped to what the client will actually use.
- Review and validation
- Design review, validation and interface design review before release, with a walkthrough animation where operators and maintenance staff need to see it to comment usefully.
- Delivery route
- As part of a turnkey scope, or as standalone consultancy where the client tenders and procures the plant and PTP defines and evaluates.
FAQ
Frequently asked questions.
What is included in process plant design?
A process flow diagram setting out the sequence and rates, an equipment list with selections justified against the product, a detailed plant and machinery layout fitted to the actual building, structural analysis and a design report, and a 3D model. Access, cleaning and headroom are treated as design constraints from the start, not resolved on site later.
Is 3D modelling worth it for a small plant?
It depends less on plant size than on how congested the space is. A greenfield line in an empty shed can be laid out in 2D. An extension threaded through an existing building with live pipework, ducting and cable trays is a clash problem, and finding those clashes in a model costs a fraction of finding them with a crane on site.
Can PTP design a plant that someone else will build?
Yes. Design and consultancy are offered independently of supply: detailed project scope documents, tender document preparation, process flow diagrams, 3-D model development, vendor evaluation and ongoing project management support. The client runs the procurement, with a tender package that specifies what is actually needed so offers can be compared fairly.
Where to next
Related pages.
Discuss your powder handling project.
Talk to an engineer.
Send the material, the throughput and the plant constraints. An engineer will come back with a route, not a brochure.